


Mark Johnson
Call: (804) 577-3388
BEDS3
BATHS2 full
SQUARE FEET1,404
MLS#2627150
STATUSPending
PROPERTY TYPEResidential - Single Family
Property Description
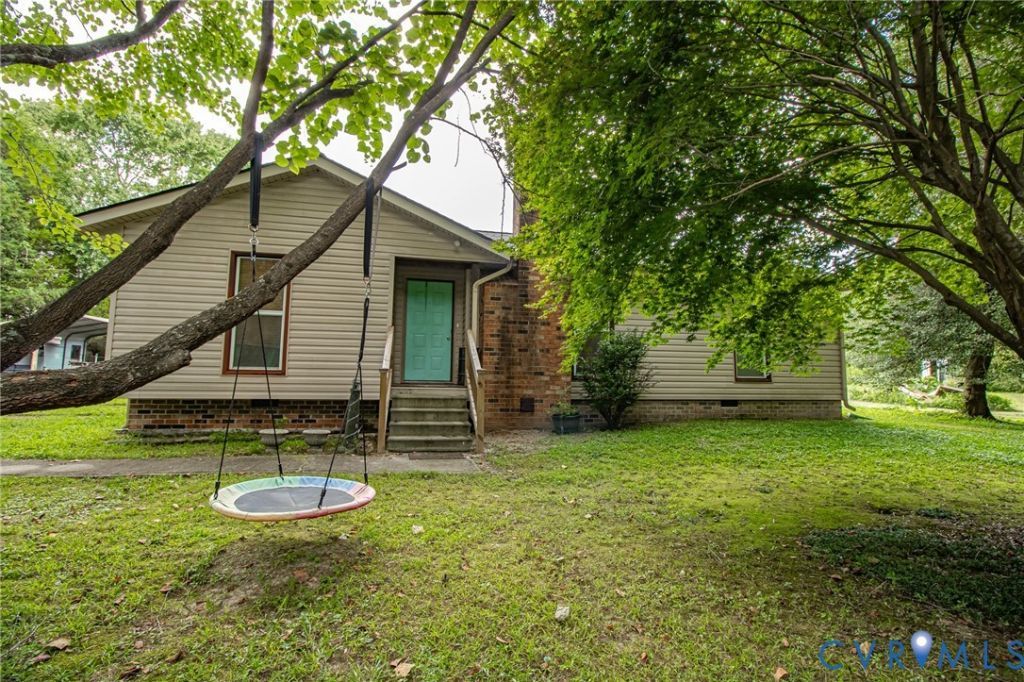
Looking for space, privacy, and room to make a home your own? This 3 bedroom, 2 full bath ranch sits on approximately 1.54 total acres in Prince George County, including an additional .38 acre parcel. Inside you'll find a Living Room with vaulted ceiling, brick fireplace and wood stove, a galley style Kitchen with pantry, Primary Bedroom with private bath and walk in closet, 2 additional bedrooms, Florida Room, and an additional flex space that could be used as a Dining Room, office, or playroom. Outside offers a spacious yard with plenty of room for gardening, recreation, or outdoor living, along with multiple storage sheds and established apple, peach, pear, and elderberry trees. Located on a cul-de-sac with convenient access to Fort Gregg Adams, shopping, and I-295. A great opportunity for a buyer ready to add their own style and personal touches!
Property Features
Property Type: Residential - Single Family
Cooling: Heat Pump
Fireplaces: 1
Heating: Electric, Heat Pump
Home Style: Contemporary, Ranch
Lot Size: 1.16 Acres
Roof Type: Composition, Shingle
Stories: 1.0
Taxes: $1,899
Year Built: 1980
Feature Descriptions
Appliances: Electric Cooking, Electric Water Heater, Range Hood, Stove
Days on Site: 8
Door Features: Sliding Doors
Exterior: Frame, Vinyl Siding, Wood Siding
Exterior: Deck, Storage, Shed
Fireplace: Masonry
Floor Features: Carpet, Laminate
Interior: Bedroom on Main Level, Ceiling Fan(s), Dining Area, En Suite Bathroom, Full Bath on Main Level, Fireplace, High Ceilings, Laminate Counters, Bath in Primary Bedroom, Main Level Primary, Pantry, Walk-In Closet(s)
Laundry: Washer Hookup, Dryer Hookup
Parcel#: 36A-01-0B-006-0
Parking: Off Street, Oversized
Patio/Porch: Deck
Sewer: Septic Tank
Water: Well
Room Sizes
Laundry: 6.2 x 4.10 Level - First
Bedroom 3: 13.3 x 9.9 Level - First
Bedroom 2: 13.3 x 9.9 Level - First
Primary Bedroom: 14.11 x 12.8 Level - First
Florida Room: 11.7 x 10.0 Level - First
Office: 13.5 x 11.3 Level - First
Kitchen: 0.5 x 8.3 Level - First
Dining Room: 11.5 x 10.1 Level - First
Living Room: 16.1 x 15.0 Level - First
Local Schools
High School: Prince George
Middle School: Clements
Elementary School: Harrison
Listed By / Shown By
Listed By
Agency Name: Ingram & Associates-Hopewell
Agency Contact: hopewell@ingramhomes.com
Shown By
Agent Name: Mark Johnson
Agent Phone: (804) 577-3388
Agency Title: Napier Realtors ERA

Estimate Your Payment
Estimated Payment
$ 913.29 per month $667.56 Principal & Interest $158.25 Property Tax $87.49 Homeowner's Insurance