


Mark Johnson
Call: (804) 577-3388
BEDS5
BATHS2 full 1 partial
SQUARE FEET2,868
MLS#2611806
STATUSPending
PROPERTY TYPEResidential - Single Family
SUBDIVISIONColes Way
Property Description
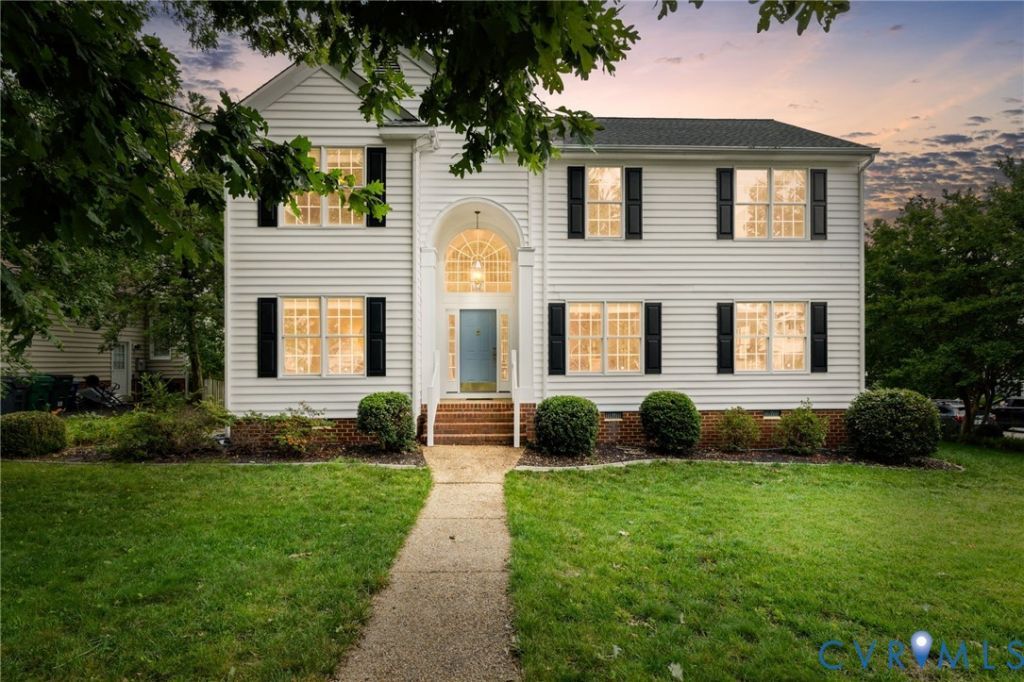
Welcome to this beautiful west end, transitional home offering 5 bedrooms and 2.5 baths with a soaring two story entrance hall, a FIRST floor primary bedroom w/ walk-in closet and en-suite bathroom (soaking tub and separate shower), formal living and dining rooms and a vaulted ceiling in the light filled family room. The family room opens to the kitchen with roomy eat-in area, ample cabinet and counter space and a large pantry. A single French door from the kitchen opens to a spacious deck overlooking a well maintained yard with many flowering trees and other plantings. On the second level you will find 4 additional generously sized bedrooms, a loft area (works well as a home office or 2nd family room) and full bath. Additional features include: roof replaced appx. 2015, water heater replaced 2024, 2 car garage, paved driveway for off street parking in this amazing and conveniently located west end property!
Property Features
Property Type: Residential - Single Family
Basement: Crawl Space
Cooling: Central Air
Fireplaces: 1
Garage: 2 car attached
Heating: Electric, Forced Air, Natural Gas
Home Style: Two Story, Transitional
Lot Size: 0.30 Acres
Roof Type: Composition
Stories: 2.0
Taxes: $4,459
Year Built: 1996
Feature Descriptions
Appliances: Dishwasher, Disposal, Gas Water Heater
Days on Site: 20
Exterior: Deck
Exterior: Frame, Vinyl Siding
Floor Features: Carpet, Ceramic Tile, Wood
Formal Dining: Yes
HOA Fee: 146/ Annually
Interior: Bookcases, Built-in Features, Ceiling Fan(s), Cathedral Ceiling(s), Separate/Formal Dining Room, Double Vanity, Eat-in Kitchen, High Ceilings, Kitchen Island, Bath in Primary Bedroom, Main Level Primary, Pantry, Walk-In Closet(s)
Laundry: Washer Hookup, Dryer Hookup
Lot: Corner Lot, Landscaped, Cul-De-Sac
Parcel#: 746-756-7476
Parking: Attached, Direct Access, Garage, Off Street, Oversized, Garage Faces Rear, Garage Faces Side
Patio/Porch: Deck
Sewer: Public Sewer
Water: Public
Window: Palladian Window(s)
Local Schools
High School: Godwin
Middle School: Pocahontas
Elementary School: Short Pump
Listed By / Shown By
Listed By
Agency Name: Compass
Agency Contact: (804) 307-6162
Shown By
Agent Name: Mark Johnson
Agent Phone: (804) 577-3388
Agency Title: Napier Realtors ERA

Estimate Your Payment
Estimated Payment
$ 1,929.75 per month $1,377.63 Principal & Interest $371.58 Property Tax $180.54 Homeowner's Insurance