


Mark Johnson
Call: (804) 577-3388
BEDS4
BATHS2 full 1 partial
SQUARE FEET4,045
MLS#2603378
STATUSActive
PROPERTY TYPEResidential - Single Family
SUBDIVISIONFords Colony
Property Description
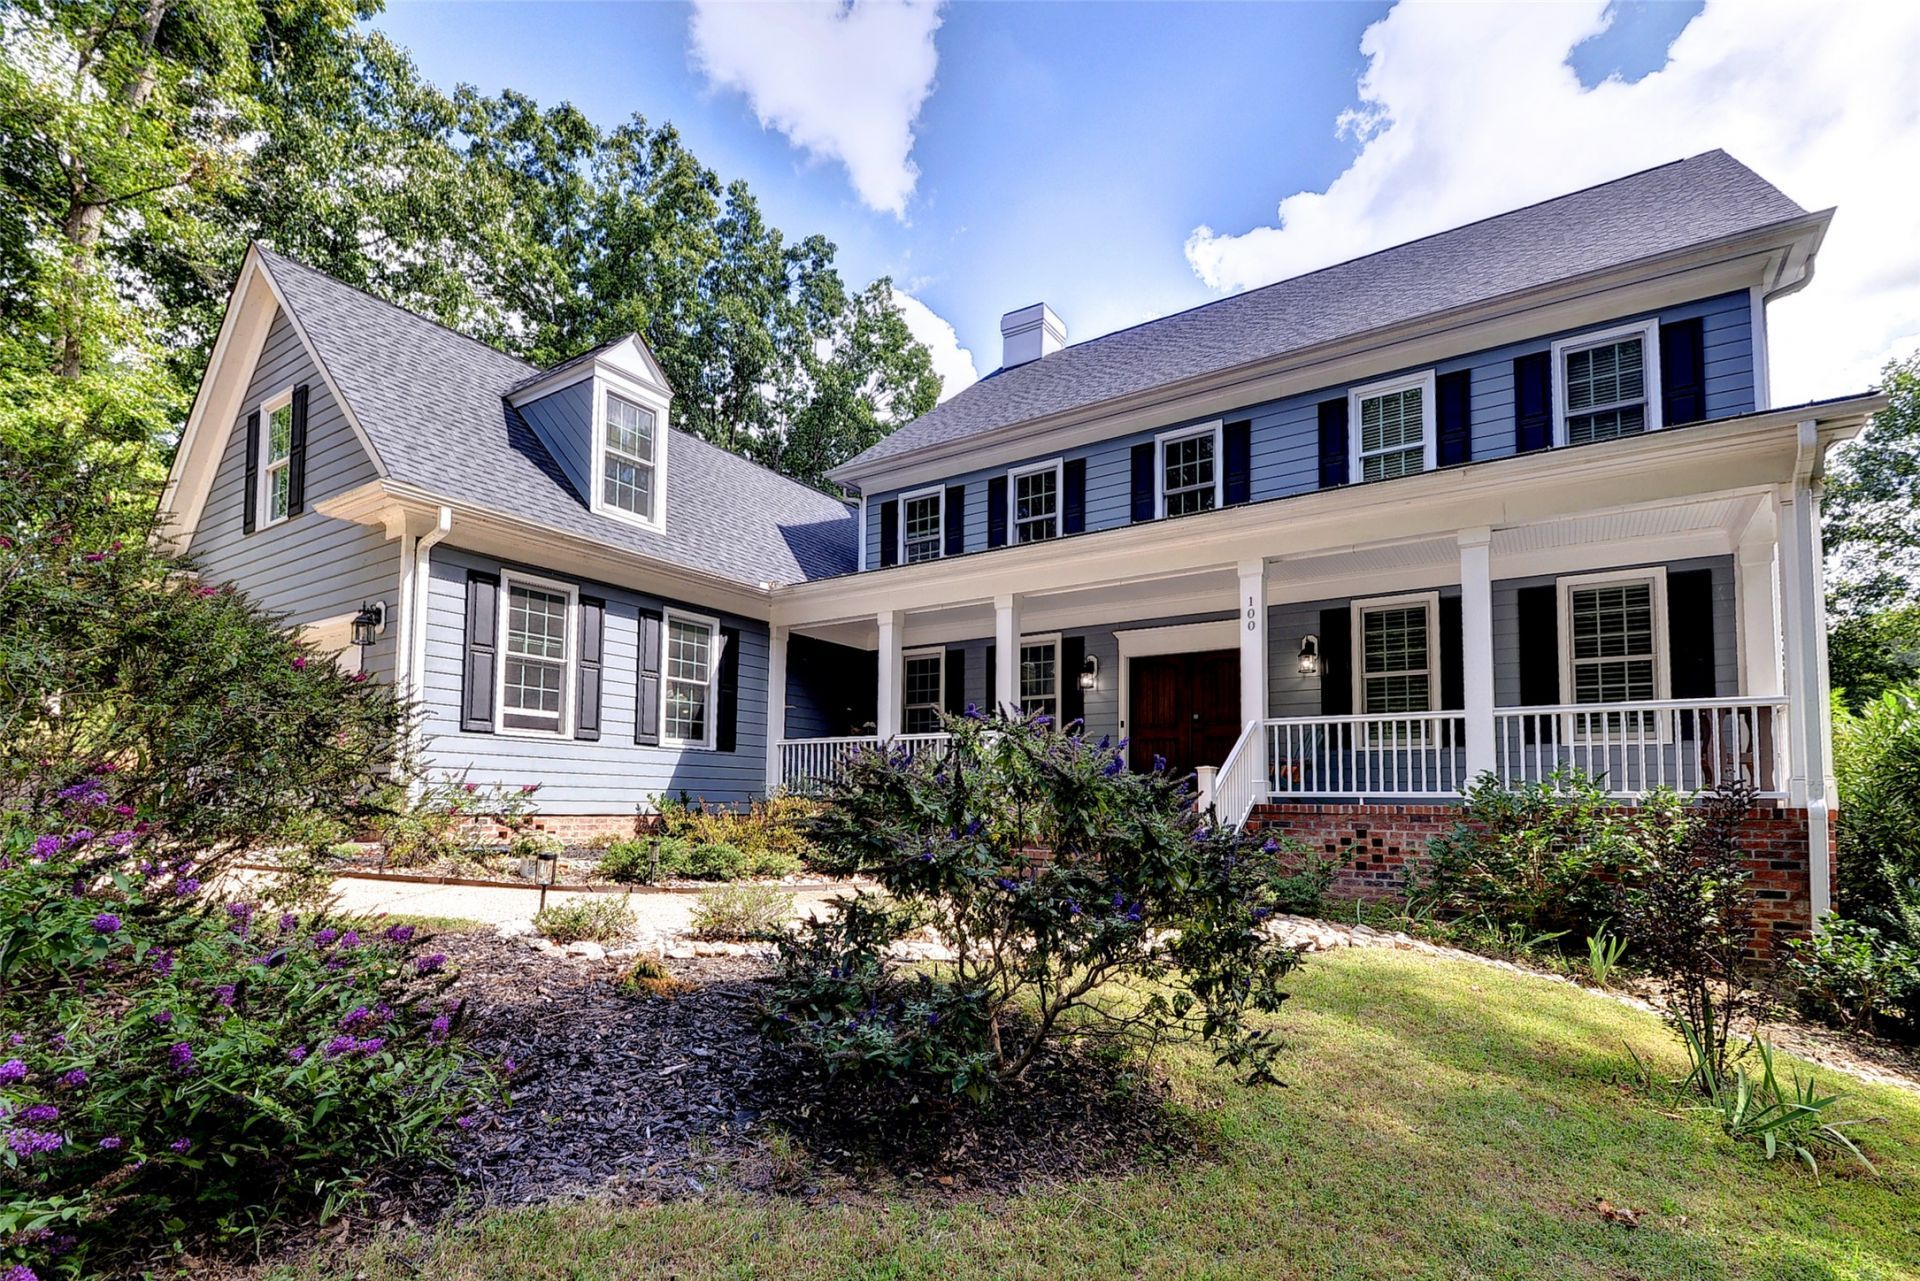
Golf Course & Pond Views in Custom Luxury-designed to take in panoramic views of pond and golf course, yet remain private. This home blends refined elegance with effortless functionality. At the heart of the home, a gourmet kitchen features granite countertops, double ovens, a center island, a bar area, and an oversized walk-in pantry. The kitchen flows seamlessly into a light-filled family room anchored by custom built-ins & gas fireplace. Step out to the all-season EZ Breeze Florida room that transitions to the expansive deck spanning the length of the house-ideal for entertaining against a picturesque backdrop. The main level offers a luxurious primary suite complete with a serene reading nook overlooking the water, walk in closets and generous en suite; a formal dining room with a butler's pantry, and a dedicated laundry room complete with a custom dog shower. Upstairs, find spacious secondary bedrooms/craft rooms-all with walk-in closets-and a large bonus room ready for endless possibilities. Enjoy quiet mornings on the covered front porch and peaceful afternoons in the fully fenced backyard. Exceptional craftsmanship and thoughtful details throughout. Abundant walk in storage and an encapsulated crawl space. This home built in 2021 is nearly new and ready for you!
Property Features
Property Type: Residential - Single Family
Basement: Crawl Space
Cooling: Central Air, Heat Pump
Garage: 2.5 car attached
Heating: Forced Air, Natural Gas, Zoned
Home Style: Cape Cod, Transitional
Lot Size: 0.74 Acres
Roof Type: Asphalt, Shingle
Stories: 2.0
Taxes: $7,725
Year Built: 2021
Amenities
Attic
Bookcases
Built-in Features
Butler's Pantry
Ceiling Fan(s)
Dining Area
Separate/Formal Dining Room
Double Vanity
Eat-in Kitchen
Granite Counters
High Ceilings
Kitchen Island
Loft
Pantry
Solid Surface Counters
Walk-In Closet(s)
Window Treatments
Deck
Enclosed Porch
Paved Driveway
Feature Descriptions
Appliances: Built-In Oven, Double Oven, Dryer, Dishwasher, Gas Cooking, Disposal, Gas Water Heater, Microwave, Range, Refrigerator, Range Hood, Washer
Association Amenities: Management
Community Features: Basketball Court, Common Grounds/Area, Clubhouse, Community Pool, Gated, Lake, Playground, Park, Pond, Pool, Sports Field, Tennis Court(s), Trails/Paths
Days on Site: 12
Exterior: Drywall, Frame, HardiPlank Type
Fencing: Back Yard, Metal
Fireplace: Gas
Flooring: Carpet, Tile, Wood
HOA Fee: 227/ Monthly
Laundry: Washer Hookup, Dryer Hookup
Parcel#: 37-1-02-0-0228
Parking: Attached, Direct Access, Driveway, Garage, Garage Door Opener, Off Street, Oversized, Paved, Boat, RV Access/Parking
Parking Notes: Attached, Direct Access, Driveway, Garage, Garage Door
Patio/Porch: Deck, Front Porch, Porch, Screened
Pool: None, Community
Security: Gated Community, Security Guard
Sewer: Public Sewer
Special View Info: Golf Course
Swimming Pool: Yes
Water: Public
Water Features: Pond
Window: Screens, Window Treatments
Room Sizes
Bedroom 4: 15.8 x 19.2 Level - Second
Bedroom 3: 16.0 x 14.4 Level - Second
Bedroom 2: 16.0 x 14.4 Level - Second
Foyer: 9.4 x 11.8 Level - First
Dining Room: 15.8 x 11.8 Level - First
Sunroom: 14.10 x 12.0 Level - First
Kitchen: 34.8 x 26.0 Level - First
Family Room: 20.0 x 18.0 Level - First
Primary Bedroom: 21.4 x 17.0 Level - First
Additional Room: 21.4 x 22.4 Level - Second
Laundry: 8.8 x 11.0 Level - First
Bonus Room: 19.4 x 23.2 Level - Second
Local Schools
High School: Lafayette
Middle School: Lois S Hornsby
Elementary School: D. J. Montague
Listed By / Shown By
Listed By
Agency Name: Liz Moore & Associates - WBG/DP
Agency Phone: (757) 645-4106
Shown By
Agent Name: Mark Johnson
Agent Phone: (804) 577-3388
Agency Title: Napier Realtors ERA

Estimate Your Payment
Estimated Payment
$ 3,349.78 per month $2,392.48 Principal & Interest $643.75 Property Tax $313.54 Homeowner's Insurance